Your Fluke Multimeter Is Telling a Half-Truth (and It’s Not the Tool’s Fault)
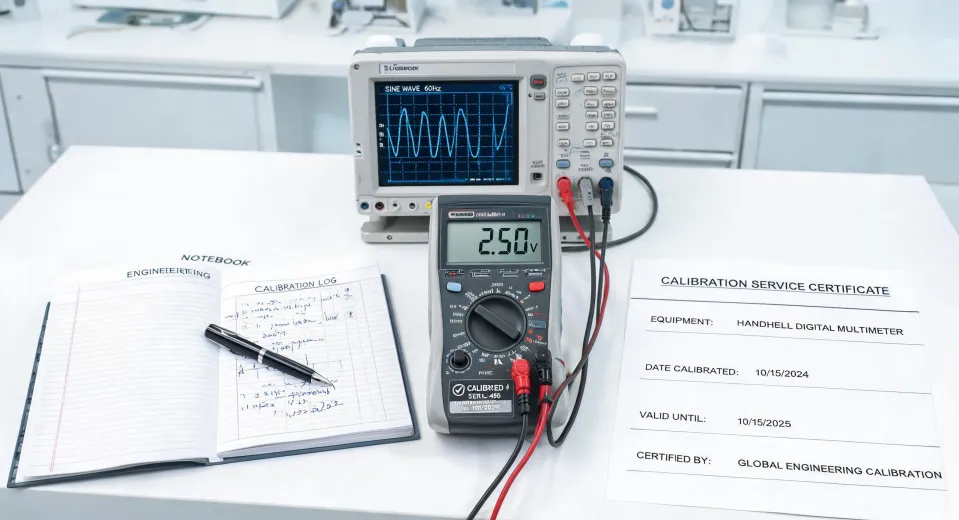
In my job, I review test instrument certifications and field failures—roughly 200 instruments a year. I used to think a good meter was one that rarely needed recalibration. Then, in Q1 2024, a contractor questioned a load bank reading we had already signed off on. The data logger said 59.8 A. The clamp meter said 60.2 A. That 0.4 A difference looked small enough to ignore—until we checked the instrument history and found the meter had drifted 4.8 percent at that range. The original reading had been used to approve a 50,000-unit order. That was an uncomfortable conversation. (The redo, luckily, was not on our budget.)
That experience changed how I review test instruments. It also made me realize that the phrase “how to use a Fluke multimeter” misses the point. Most people already know how to turn it on and touch probes. The hard part is knowing whether the number on the screen actually means something.
Our surface problem is that we treat a reading as a fact. The deeper problem is that a reading is a conditional statement. It depends on calibration status, environment, test leads, input jacks, selected range, operator technique, and something that is easy to miss—or rather, usually the last thing you check: whether the tool is measuring what you think it is measuring.
Everything I had read about premium test equipment said that tools like Fluke drift so little that users can almost forget calibration. In practice, the meter drifts a little, but the setup drifts a lot. I once saw a $700 digital multimeter display 0.3 V on a live busbar because the test lead had an intermittent break in the probe boot. I have also seen a clamp meter read 0.0 A because metal shavings were stuck in the jaw. The meter was not lying. The measurement setup was.
Why Insulation Testers Demand More Care
A Fluke megger insulation tester—or any insulation tester—is not a multimeter with a bigger knob. It generates a test voltage and measures extremely small leakage currents. That means a different set of problems can hide in the reading.
You can check insulation resistance on a de-energized circuit and still get a misleading number if the surface of the conductor is dirty, if the test lead is too long, or if capacitive charge has not been fully discharged. The meter is fine. The conditions are not. An insulation tester also outputs high voltage on purpose. If you use it like a multimeter on a live circuit, you are making a safety mistake and a measurement mistake at the same time.
The Cost of a Confident Wrong Number
A confident wrong number creates a different kind of damage than an obviously bad reading. It feels like proof. When a field technician checks a motor after a repair and sees 239.8 V, he feels safe. The breaker trips later. The motor gets rewound. The repair turns into a warranty claim.
I have seen this happen on a scale that hurts. In 2024, we rejected an entire batch of 1,600 units because acceptance records were based on an uncalibrated reference. The vendor said the parts were within industry tolerance. They probably were. But we had no proof, and for a 50,000-unit annual order, proof is the product.
Calibration looks expensive when you think of it as a fee. It is cheap when you think of it as insurance. A single recalibration is cheaper than a $22,000 redo.
Thermometers and Calipers Have the Same Problem
Thermometers are often treated as if emissivity and distance-to-spot ratio do not exist. An infrared thermometer can say 74°C while a contact resistance temperature detector says 82°C. The question is not which brand is better. The question is which one is closer to the physical truth. That is where a calibration thermometer with a known uncertainty becomes the referee.
The same logic applies to dimensional tools. When people ask “where are Starrett calipers made,” they are usually looking for a quality signal. Starrett has manufacturing facilities in the U.S. and overseas, so the answer depends on the model and production run. But the origin does not tell you whether this specific caliper is still within its stated tolerance or whether its calibration is valid. A NIST-traceable calibration certificate with an uncertainty statement does.
What I Check Before I Trust the Number
If you ask me how to use a Fluke multimeter correctly, my answer is less exciting than the manual. I check the same four things before I trust anything.
- Calibration status: Is it still within interval, and has the calibration been performed by an ISO/IEC 17025 accredited lab with traceability to NIST? (Should mention: I have rejected calibration certificates solely for missing traceability.)
- Test leads and sensors: short the probes and confirm zero, inspect for cracks, and think about emissivity when using a probe or an infrared thermometer.
- Known reference: compare the reading to a stable source or a reference tool whenever safe. A dead short, a calibrated voltage source, an ice bath, or a set of gauge blocks are all better than a gut check.
- Uncertainty: record the tolerance of the tool, not just the number. If the spec limit is 240 V ± 2%, a raw reading of 239.8 V is not automatically acceptable once you account for instrument uncertainty. The number alone is not enough.
This sounds tedious. So is redoing a job because someone trusted a number that did not have a chain of evidence behind it.
The tool is probably better than the process around it. A Fluke multimeter, an insulation tester, a thermometer, and a good set of calipers are all capable of precise work. They just cannot make up for a missing verification step. Stop treating a display as truth. Treat a reading as a claim that needs evidence.
I would rather spend ten minutes explaining why than sign off on a number that turns out to be a half-truth.

Marcus Feld
Marcus Feld is an electrical test and measurement analyst specializing in multimeters, oscilloscopes, clamp meters, insulation testers, spectrum analyzers, and data loggers. He applies IEC 61010-2-030 and IEC 61010-031 concepts while examining measurement category, bandwidth, true-RMS response, input loading, and stated uncertainty. His work helps maintenance engineers and test teams choose safe instruments with performance suited to the signals and environments they actually measure.