Emergency Instrument Checks: Fluke 187, Fluke 233, Digital Pressure Gauges, and Mettler Toledo pH Calibration FAQ
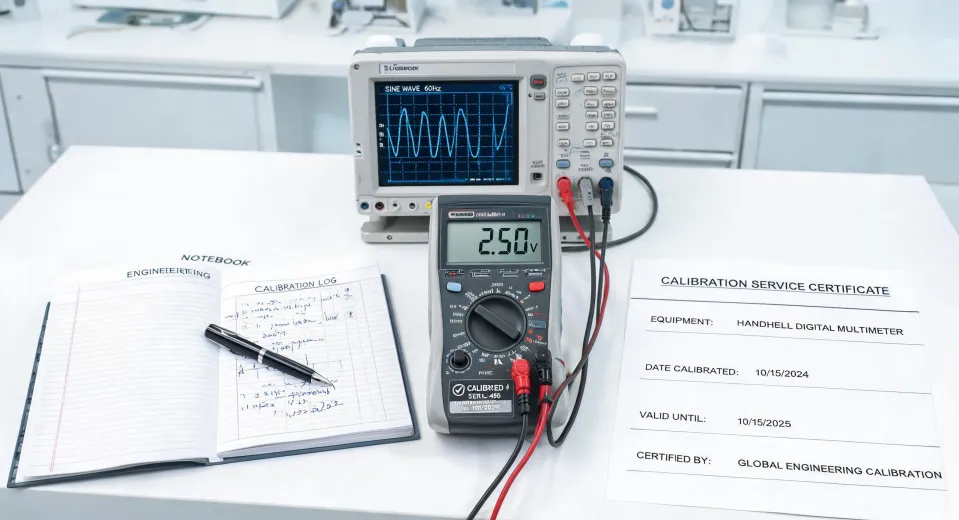
-
What this FAQ covers
-
1. Before a deadline, what should I check on a Fluke 187 True RMS Multimeter?
-
2. Is the Fluke 233 Remote Display Digital Multimeter useful for emergency work?
-
3. How to calibrate Mettler Toledo pH meter in under an hour?
-
4. Can a caliper CD-6 ASX be checked in the field?
-
5. How do I know if a digital pressure gauge is lying to me?
-
6. What's the biggest mistake during a rush calibration?
-
7. Should I calibrate everything myself to save time?
-
8. How should I document an emergency calibration check?
-
9. What if I have only three hours before an audit?
What this FAQ covers
I'm a calibration and instrumentation coordinator at an industrial service company. I've handled 200+ rush orders in 9 years, including same-day turnarounds for manufacturing and lab clients. This isn't a textbook. It's the stuff I check when a Fluke 187 True RMS Multimeter, a Fluke 233 Remote Display Digital Multimeter, a caliper CD-6 ASX, a digital pressure gauge, or a Mettler Toledo pH meter has to be trusted by 8 a.m. tomorrow.
Short version: zeroing isn't calibration. A sticker isn't proof. And if you need an accredited certificate, DIY has limits. Here are the questions I get most.
1. Before a deadline, what should I check on a Fluke 187 True RMS Multimeter?
Start with the boring stuff. Battery, fuses, and test leads. I've seen a 'dead' Fluke 187 true rms multimeter turn out to be a blown 440 mA fuse—or rather, a lead with a hairline break in the strain relief. Fluke's manual for the 187/189 series points to those first, and it's right.
Then check the calibration sticker. If it's current, do a quick functional check against a known source—a Fluke 5520A calibrator if you have one, or a trusted reference meter. If it's out of cal, don't just adjust it. In my opinion, a field zero on a Fluke 187 doesn't restore true RMS accuracy on non-linear loads. It might get you through a continuity check. It won't get you through an audit.
2. Is the Fluke 233 Remote Display Digital Multimeter useful for emergency work?
Yes, for the right problem. The Fluke 233 remote display digital multimeter lets you separate the display from the measurement point—up to about 30 feet, depending on obstructions. That's a big deal when you're alone and the panel is in a cramped mezzanine or a hazardous area.
But it's not a magic pass. The remote display doesn't change the calibration requirement. I've used it to watch a motor starter while standing outside a locked cage, but we still verified it against a known AC voltage source before signing off. Fluke's user manual covers the wireless range and safety ratings; check those against your environment. Don't hold me to this, but I think the CAT IV rating is the detail people overlook most.
3. How to calibrate Mettler Toledo pH meter in under an hour?
First, be honest about what 'calibrate' means. For most Mettler Toledo benchtop and portable meters, you're calibrating the electrode and meter together. If you searched for how to calibrate Mettler Toledo pH meter on a deadline, these are the steps I use:
- Gather fresh buffers: pH 4.01, 7.00, and 10.01. Old buffers are a common failure point.
- Rinse the probe with deionized water and blot—don't wipe—the glass bulb.
- Enter calibration mode and select a 3-point calibration if the meter supports it.
- Immerse in pH 7.00 first, then 4.01, then 10.01. Wait for stability, not just a flashing icon.
- Check slope and offset. Mettler Toledo's calibration guides often cite a slope between 95% and 105% and an offset within ±30 mV as a practical target. Your model's manual may be tighter.
- Rinse, store the probe in KCl storage solution, and document as-found/as-left values.
If the slope is 93%, don't panic. Actually, wait—don't ignore it either. Clean the junction, check the reference electrolyte, and recalibrate. If it stays below 95%, the probe is probably tired. For an audit, replace it. That's the professional boundary: I can calibrate a healthy Mettler Toledo pH meter quickly. I can't resurrect a dead electrode.
4. Can a caliper CD-6 ASX be checked in the field?
The caliper CD-6 ASX is a Mitutoyo digital caliper, not a Fluke product. I'm not going to pretend it's our specialty. That's the vendor honesty thing: if you need caliper repair or accredited dimensional calibration, send it to a lab that does that.
What you can do in the field is a verification. Clean the jaws, zero it, then check with gauge blocks at a few points—say 0.5 inch, 1 inch, and 2 inches. Watch for smooth travel and a consistent zero return. If it drifts or the jaws are nicked, a field check won't fix it. Source: Mitutoyo's CD-6 ASX series user's manual covers zero-setting and battery replacement, but it doesn't turn a field check into a calibration certificate.
5. How do I know if a digital pressure gauge is lying to me?
Compare it to something traceable. A digital pressure gauge can look perfect and still be off by 2% full scale. I've seen this on a rush job where a gauge read 100 psi but a NIST-traceable reference said 96 psi.
Field checks I use:
- Zero the gauge with no pressure and confirm it returns to zero after pressurizing.
- Check for leaks at fittings—use soapy water or a leak detector, not your hand.
- Compare at three points: low, mid, and high range against a reference.
- Note temperature. A gauge calibrated at 70°F may drift at 100°F.
If it fails, don't adjust it unless you have a calibrated reference and the authority to do so. In my opinion, a digital pressure gauge used for safety or quality should go to an ISO/IEC 17025-accredited lab. That standard, ISO/IEC 17025:2017, is what auditors look for when they want traceability.
6. What's the biggest mistake during a rush calibration?
Thinking a zero adjustment equals calibration. When I first started handling emergency instrument checks, I assumed a Fluke 187 True RMS Multimeter that zeroed on ohms was good to go. A failed NIST-traceable check taught me otherwise. Zeroing removes an offset; it doesn't fix gain, linearity, or true RMS response.
When I compared a 'zeroed' digital pressure gauge against a calibrated reference, I finally understood why as-found data matters. The gauge was zeroed and still 4 psi off at mid-scale. That's the contrast insight: a clean zero can hide a dirty truth.
7. Should I calibrate everything myself to save time?
No. This is where I'm a bit of a hardliner. There's a difference between a verification, an adjustment, and an accredited calibration. If your customer, auditor, or safety officer needs a certificate, you need an ISO/IEC 17025-accredited lab. If you just need to know whether a tool is drifting before a shift, a documented verification may be enough.
The vendor who says 'this isn't our strength—here's who does it better' earns my trust for everything else. Personally, I'd rather work with a specialist who knows their limits than a generalist who overpromises. That applies to calibration, and it applies to Fluke tools, too. Fluke makes excellent electrical test equipment. It doesn't make pH meters or calipers. Knowing that boundary is part of being professional.
8. How should I document an emergency calibration check?
Write down what you did before anyone asks. Include:
- Instrument ID and description—e.g., Fluke 233 Remote Display Digital Multimeter, serial number.
- As-found and as-left readings.
- Reference standard used, with its calibration due date.
- Environmental conditions if relevant—temperature and humidity.
- Technician name, date, and time.
- Statement of uncertainty or 'verification only' if it's not an accredited calibration.
ISO/IEC 17025:2017 requires calibration certificates to include traceability, uncertainty, and method details. If you can't meet that, don't call it a calibration certificate. Call it a verification record. Auditors respect honesty more than a fake sticker.
9. What if I have only three hours before an audit?
Had 3 hours before a customer audit once. Normally I'd send everything to the lab, but there was no time. We prioritized the instruments that affected safety and quality: the Fluke 187 True RMS Multimeter, the digital pressure gauge, and the Mettler Toledo pH meter. We verified against in-house references, documented as-found values, and flagged the caliper CD-6 ASX for accredited service because it was out of our scope.
We didn't pretend it was a full calibration. We labeled it a verification and told the auditor exactly what was and wasn't covered. That approach worked because it matched ISO/IEC 17025 thinking: traceability, honesty, and scope. If you're in that spot, don't chase a perfect paper trail. Build a true one.
That's the FAQ. If you remember one thing: rush doesn't change the definition of calibration. It just raises the cost of getting it wrong.

Marcus Feld
Marcus Feld is an electrical test and measurement analyst specializing in multimeters, oscilloscopes, clamp meters, insulation testers, spectrum analyzers, and data loggers. He applies IEC 61010-2-030 and IEC 61010-031 concepts while examining measurement category, bandwidth, true-RMS response, input loading, and stated uncertainty. His work helps maintenance engineers and test teams choose safe instruments with performance suited to the signals and environments they actually measure.