Laboratory alignment
Calibration schedules are written around traceable methods, controlled environmental notes, and uncertainty statements that stay attached to the asset record.
Traceable test and measurement programs
Documented chain from sensor to certificate, no shortcuts.

Records that travel with the reading
Every measurement program needs a clean line from application requirement to instrument selection, service interval, and certificate retention. Fluke keeps that line visible so engineering, quality, and maintenance teams can defend readings during audits and shutdown reviews.
Calibration schedules are written around traceable methods, controlled environmental notes, and uncertainty statements that stay attached to the asset record.
Readings can be mapped back to reference standards with the serial numbers, procedures, and certificate dates that reliability teams ask for during review.
Selection conversations include category rating, energized-work practices, lead condition, and accessory control before the instrument is released to the field.
Service notes, calibration reminders, and replacement recommendations are organized so a team can answer what changed, who approved it, and why.
Application groups

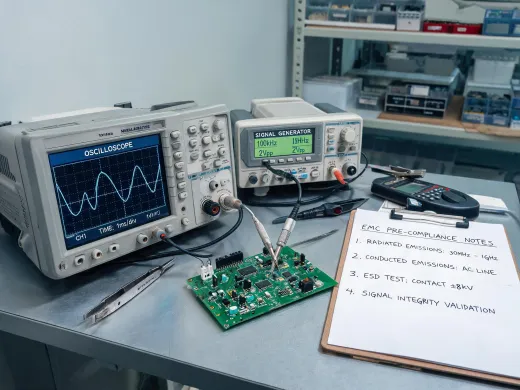
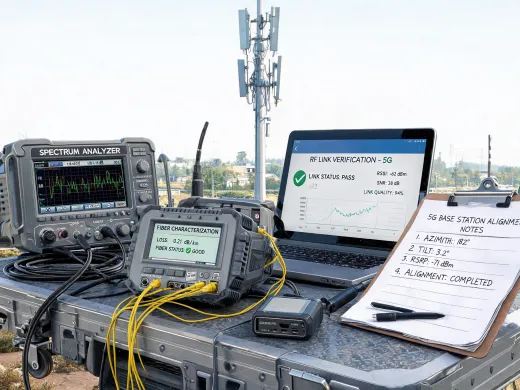

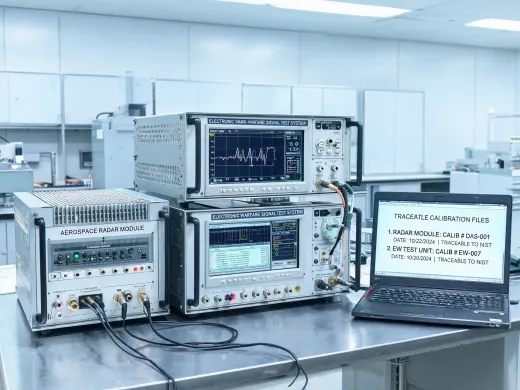
"The most useful support was not another catalog page. It was a written measurement path that matched our inspection points, our calibration window, and the questions our quality group raises every quarter."
Maintenance reliability lead, high-volume electronics facility
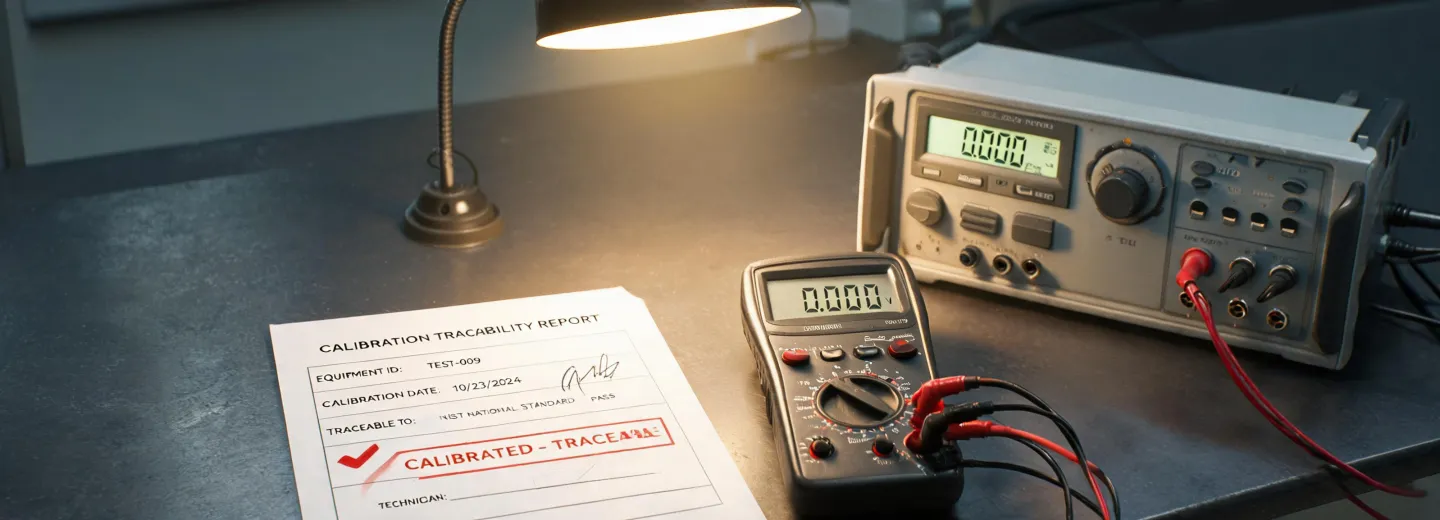
Share the readings, asset classes, and calibration intervals that matter. Fluke will help organize the instrument path before purchasing or service planning begins.