
Traceable calibration planning | [email protected] Global measurement desk | EN
Measurement instruments used across industrial applications

Industry application mapping

Fluke measurement plans follow the risk profile of each operating environment.

The same instrument category can mean different things in a substation, a PCB validation bench, a telecom rack, or a maintenance route. Fluke frames industry work around the reading that must be trusted, the environment where it is captured, and the service record that will later prove it was taken correctly. That context keeps a product discussion from losing the conditions that make the reading useful.

Power and utilities testing

Power and Utilities

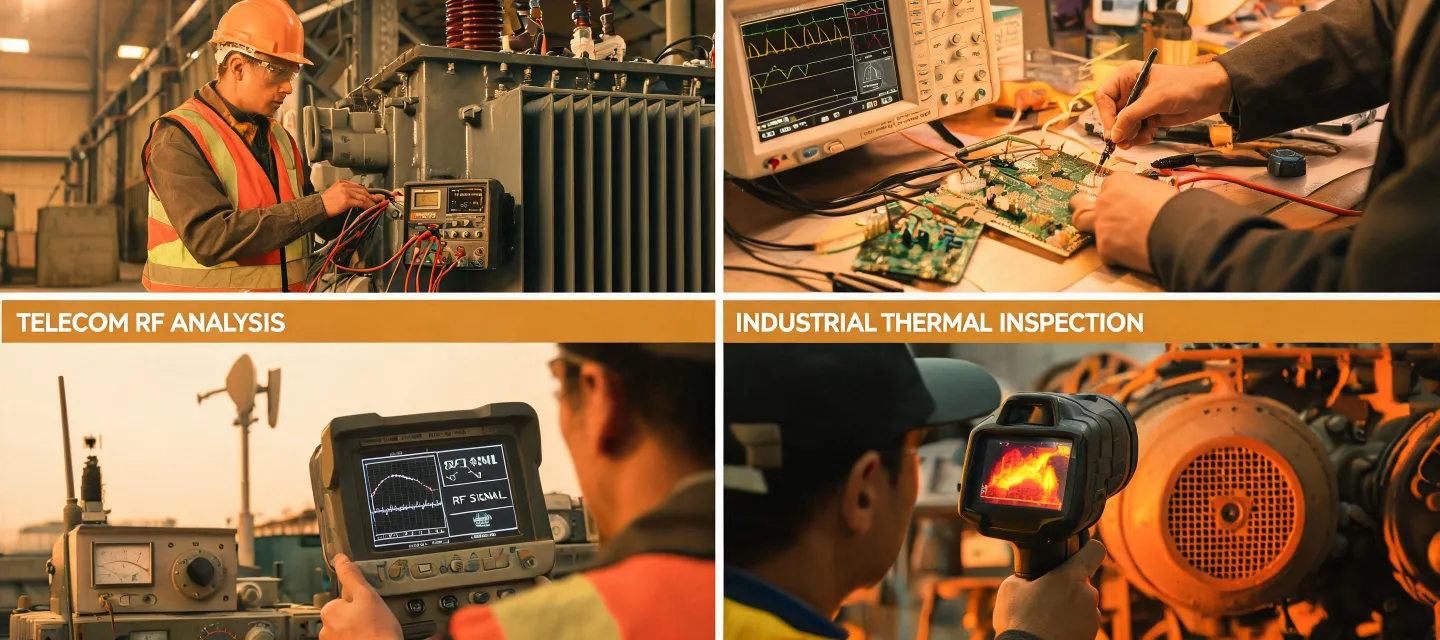
Insulation resistance, earth-resistance and power-quality testing for substation acceptance and transformer commissioning. The plan may include safety category review, lead condition, documented test points, and interval scheduling for instruments used during critical energization work.
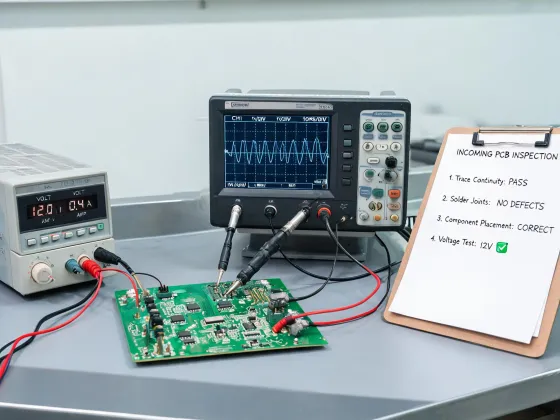
Electronics manufacturing test bench

Electronics Manufacturing

Oscilloscope, signal-integrity and DC power testing across PCB validation, EMC pre-compliance, and incoming inspection. The measurement file needs to connect waveform evidence, fixture condition, calibration state, and repeatable setup notes.

Telecom network verification

Telecom and Network

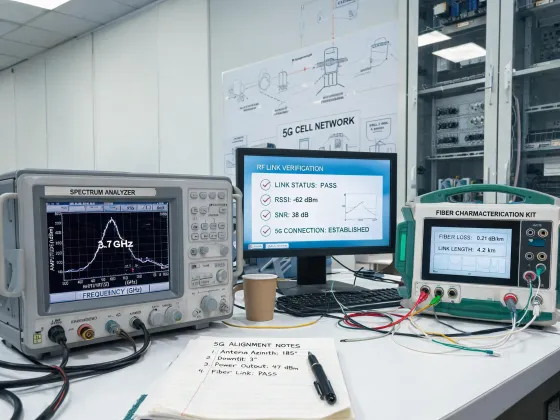
Spectrum and protocol analysis for 5G base-station alignment, fiber characterization and RF link verification. Field teams need instrument status, connector control, and repeatable documentation before the link handoff is accepted.

Industrial maintenance instruments

Industrial Maintenance

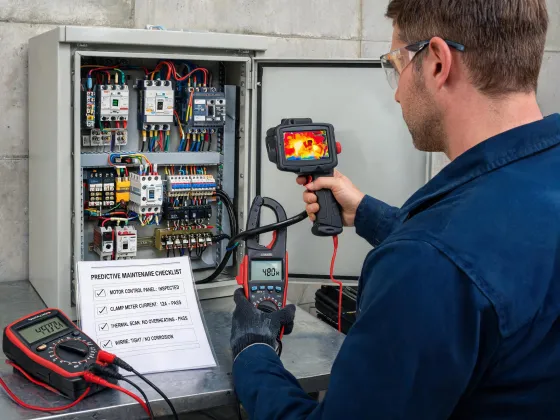
Multimeter, clamp meter and thermal-imaging programs for predictive maintenance and energized-work safety. Instrument selection is tied to task frequency, safety category, operator training, and the maintenance record used during reliability review.

Defense and aerospace test systems

Defense and Aerospace

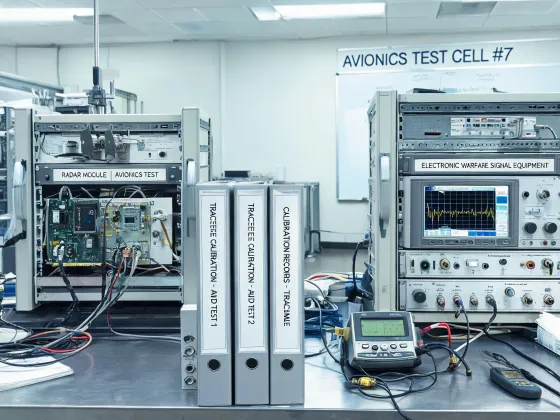
Electronic warfare, radar test and avionics box-level production test with traceable calibration files. These environments often require strict asset identity, controlled test setups, and documented review paths before readings enter a formal release package.

Across all five industry groups, the practical question stays the same: what evidence must remain available after the technician, engineer, or inspector has moved on to the next task? The answer shapes the instrument family, the accessory set, and the service interval.

±0.05% of reading Stated accuracy
U95 ≤ 0.04% Reported uncertainty
64 yrs Field-proven service
76 Countries of installed base

Map by operating context

Send the application before choosing an instrument package.

Describe the industry setting, measurement point, review standard, and service expectation. The response can then connect product category and documentation without flattening the job into a generic quote.