The Fluke 87V Is Worth It—But Only After You Fix Your Calibration Process
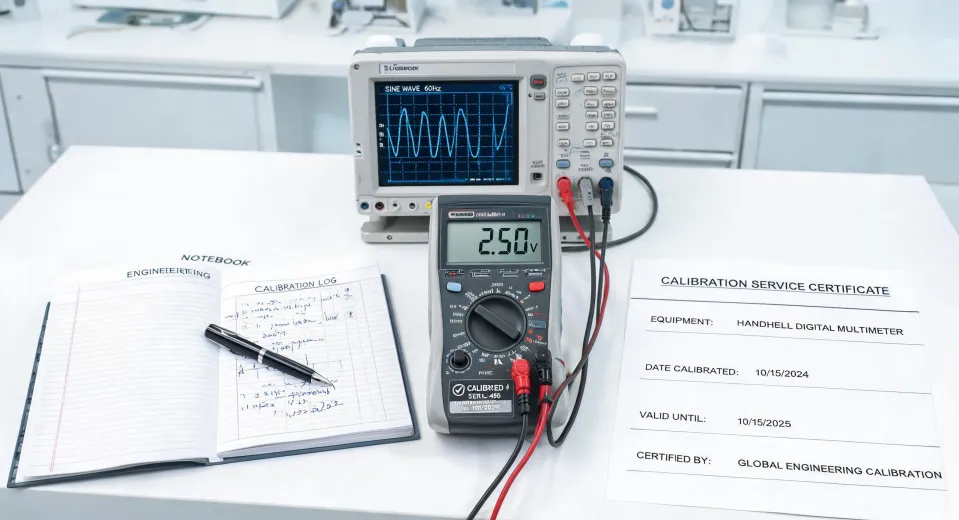
Here is the conclusion first, because if you are busy enough to search for 'Fluke 87V industrial multimeter reviews,' you deserve it now: the Fluke 87V is the most reliable test tool I have used in 12 years of industrial maintenance—but buying one will not fix bad measurements if your calibration process is broken. The expensive meter, the Fluke 568 infrared thermometer, the 0-12 micrometer set, and even a weather station all share a weakness. They output whatever you aim them at. I learned that the hard way. A $3,700 batch rejection in September 2022 had nothing to do with the instruments. It had everything to do with my procedure.
I am an instrument technician and maintenance lead. I have ordered, calibrated, repaired, and occasionally destroyed test equipment for over a decade. I have personally documented 19 calibration failures, which adds up to roughly $13,000 in wasted budget. I now maintain our team's pre-calibration checklist. In the last 18 months, that checklist has caught 47 potential errors. This review is not a spec sheet. It is a list of mistakes I made so you can avoid them.
The $3,700 pH Calibration Mistake
In September 2022, I was responsible for a quarterly pH meter calibration on a Mettler Toledo unit. It was a SevenCompact with an InLab electrode. The electrode was new. The buffers were fresh. I did a two-point calibration, and the meter displayed a slope of 98.4%. Everything looked fine. I signed the paper and walked away.
Two days later, the quality lab rejected an entire process batch because pH readings were off by 0.28 units compared to their independent sample. The process meter said 4.87. The lab meter said 4.59. Product was out of spec. We scrapped or reprocessed 3,000 units. The total cost, including raw material, overtime, and documentation, was $3,700.
The root cause took two hours to find. My pH probe's automatic temperature compensation connector was not fully seated. The meter fell back to manual compensation at 25°C, but the buffers were at 19°C. I checked the procedure. I checked the buffer dates. I never checked the temperature signal. A $40 weather station with a temperature display would have caught it—if I had used it.
If you searched for 'how to calibrate pH meter Mettler Toledo,' here is the version I wish I had used in 2022.
- Connect the electrode and temperature probe before you open the buffer. Confirm the meter displays a live temperature reading, and that it matches a calibrated thermometer within 1°C. If the readout is stuck at 25.0°C, stop and fix the ATC connection.
- Use fresh, unexpired buffer. Pour a clean portion into a separate cup. Never dip the electrode directly into the buffer bottle. Contaminated buffer is the most common silent failure.
- Rinse the electrode with deionized water and blot it with a lint-free tissue. Do not wipe. Wiping creates static and dries the hydrated gel layer.
- Calibrate at the actual sample temperature when practical. If your process runs at 35°C and you calibrate at 23°C, the meter can compensate, but every extra step increases risk. Use the buffer temperature table from the Mettler Toledo manual, not the label printed on the bottle.
- Stabilize each point. Wait until the pH reading moves less than 0.01 unit over 10 seconds before accepting.
- Check the slope. In my experience, a healthy electrode is usually 95% or better. If the slope is below 95%, clean and recondition the electrode. If it is below 90%, replace it.
- Log everything: date, technician, electrode serial number, buffer lot numbers, starting and ending buffer temperatures, slope percentage, and the meter ID. Include lab temperature and humidity from your weather station if you want a real root-cause trail.
Why the Fluke 87V Is the Best Industrial Multimeter I Use
Most Fluke 87V industrial multimeter reviews quote the same headline numbers: 0.05% basic DC accuracy, true-RMS AC, CAT III 1000V and CAT IV 600V safety ratings. According to Fluke's published datasheet on fluke.com, those numbers are correct. But here is what the spec sheet does not tell you: the real money feature is LoZ—low-impedance mode. It is designed to kill ghost voltages.
I have spent days chasing phantom readings on old plant wiring. An open conductor running in a conduit with live cables can read 110V on a high-impedance meter because of capacitive coupling. That phantom reading has sent plenty of electricians down the wrong path. The Fluke 87V's LoZ mode loads the circuit, and the ghost voltage collapses. That is the function that saves me time. It is simple. It has prevented more false diagnosis than any percentage of DC accuracy.
The strange part: for everyday troubleshooting, a less accurate low-impedance measurement is often more useful than a perfectly accurate high-impedance reading. The 87V also has a low-pass filter for variable frequency drives, which matters if you work on VFD-fed motors. The filter blocks the PWM carrier and gives you the fundamental. My old meter could see the noise but not tell me the real value. The Fluke 87V gets it right.
Fluke 568 Infrared Thermometer: Set Emissivity or Suffer
The Fluke 568 infrared thermometer is my second favorite tool in the bag. It has dual lasers, adjustable emissivity, and a Type-K thermocouple input, so it is not a one-trick IR gun. But I have watched more than one tech take a misleading reading on shiny metal and then blame the instrument. The problem is emissivity. Bright, bare metal has a low emissivity value. The IR sensor sees both the surface and the reflected thermal background, so on a shiny line the reading can be cooler or warmer than reality depending on where you point it.
I use the Fluke 568 for scanning electrical panels and steam traps, where emissivity is reasonably high. For shiny compressed-air lines, I either set a known emissivity from the manual's table or switch to the built-in contact probe. The 568 has a contact probe input for a reason. Use it. A surface temperature reading from an IR thermometer is directionally useful, not automatically NIST-traceable.
The 0-12 Micrometer Set: The Tool Everyone Forgets to Verify
Now, the 0-12 micrometer set. Not a Fluke product, no Bluetooth, no backlight. Just a box of mechanical micrometers that sit in a drawer until the day you need to measure a motor shaft or a pulley bore. On that day, if someone has dropped one or forced it onto an undersized pin, the error is hidden.
We keep a 0-12 micrometer set in the maintenance shop. Every 90 days, we verify it against NIST-traceable gauge blocks at several points in each range. It takes about 20 minutes. It has caught two micrometers that were off by more than 0.001 inch. Neither failure was visible. Both would have created bad fits. One of my regular rituals is to check zero with the ratchet, close lightly, and watch for the feel. If it does not feel like all the other mics, I do not use it.
Why a Weather Station Belongs in the Instrument Room
A weather station sounds like an odd addition to a review about Fluke test equipment. I get that. But the pH calibration failure taught me that environmental conditions are data, not background noise. We installed a logging weather station in the instrument room—nothing exotic, just indoor/outdoor temperature, humidity, barometric pressure, and a history log. We record those readings with every calibration now.
To be fair, a consumer weather station is not NIST-traceable and should not be a calibration reference. It is a stability log. The point is to know whether the room changed 5°C or 5% RH between your first buffer and your last reading. That knowledge protects you from assumptions.
Switching from paper slips to a shared digital log was not glamorous. It cut our calibration redo rate from 23 in the previous year to 9 in the next year, without any new test gear. The weather station is the least exciting upgrade I have ever made. It is also the one that would have prevented the $3,700 mistake.
Where This Advice Stops Being Useful
I have mixed feelings about calibration best practices. Part of me misses the simplicity of a paper log and a flickering buffer readout. Another part knows that memory is rose-colored. The old way cost us time, money, and a very bad Tuesday. I will take the checklist.
But boundaries exist. If you are a homeowner checking outlets, you do not need a Fluke 87V. A UL-listed basic meter is enough. The 87V earns its price in daily industrial use, where safety ratings and ghost-voltage handling matter. An infrared thermometer is for screening, not for precision on low-emissivity surfaces. A micrometer set is only accurate if it is thermally stabilized—a micrometer held in your hand for five minutes can expand enough to lose tenths. And a pH meter calibration will not save a bad electrode.
Nothing here is about buying more gear. It is about measuring the right thing at the right time. The Fluke 87V can do that. So can the Fluke 568, the 0-12 micrometer set, and even the weather station. But only if you trust the process, not just the tool.

Marcus Feld
Marcus Feld is an electrical test and measurement analyst specializing in multimeters, oscilloscopes, clamp meters, insulation testers, spectrum analyzers, and data loggers. He applies IEC 61010-2-030 and IEC 61010-031 concepts while examining measurement category, bandwidth, true-RMS response, input loading, and stated uncertainty. His work helps maintenance engineers and test teams choose safe instruments with performance suited to the signals and environments they actually measure.